<-- style PDP --> 91 Thicketwood Avenue, Barrie - Detached for sale for $968,888
  • new
  • for sale

91 Thicketwood Avenue

Barrie, Ontario, L9J 0W8 - Rural Barrie Southeast

$968,888

  • Neighbourhood

    Rural Barrie Southeast

  • Major Intersection

    Kingsbury Trl/Thicketwood Ave

  • Listed Since: 1 day(s)

  • Last update: today

Overview

  • Property Type

    Detached, 2-Storey

  • Bedrooms

    4

  • Bathrooms

    3

  • Basement

    Full + Unfinished

  • Kitchen

    1

  • Total Parking

    4 (2 Attached Garage)

  • Lot Size

    43.07x97.52 (Feet)

  • Taxes

    $6,578.77 (2025)

  • Type

    Freehold

Property Description

Property description for 91 Thicketwood Avenue, Barrie

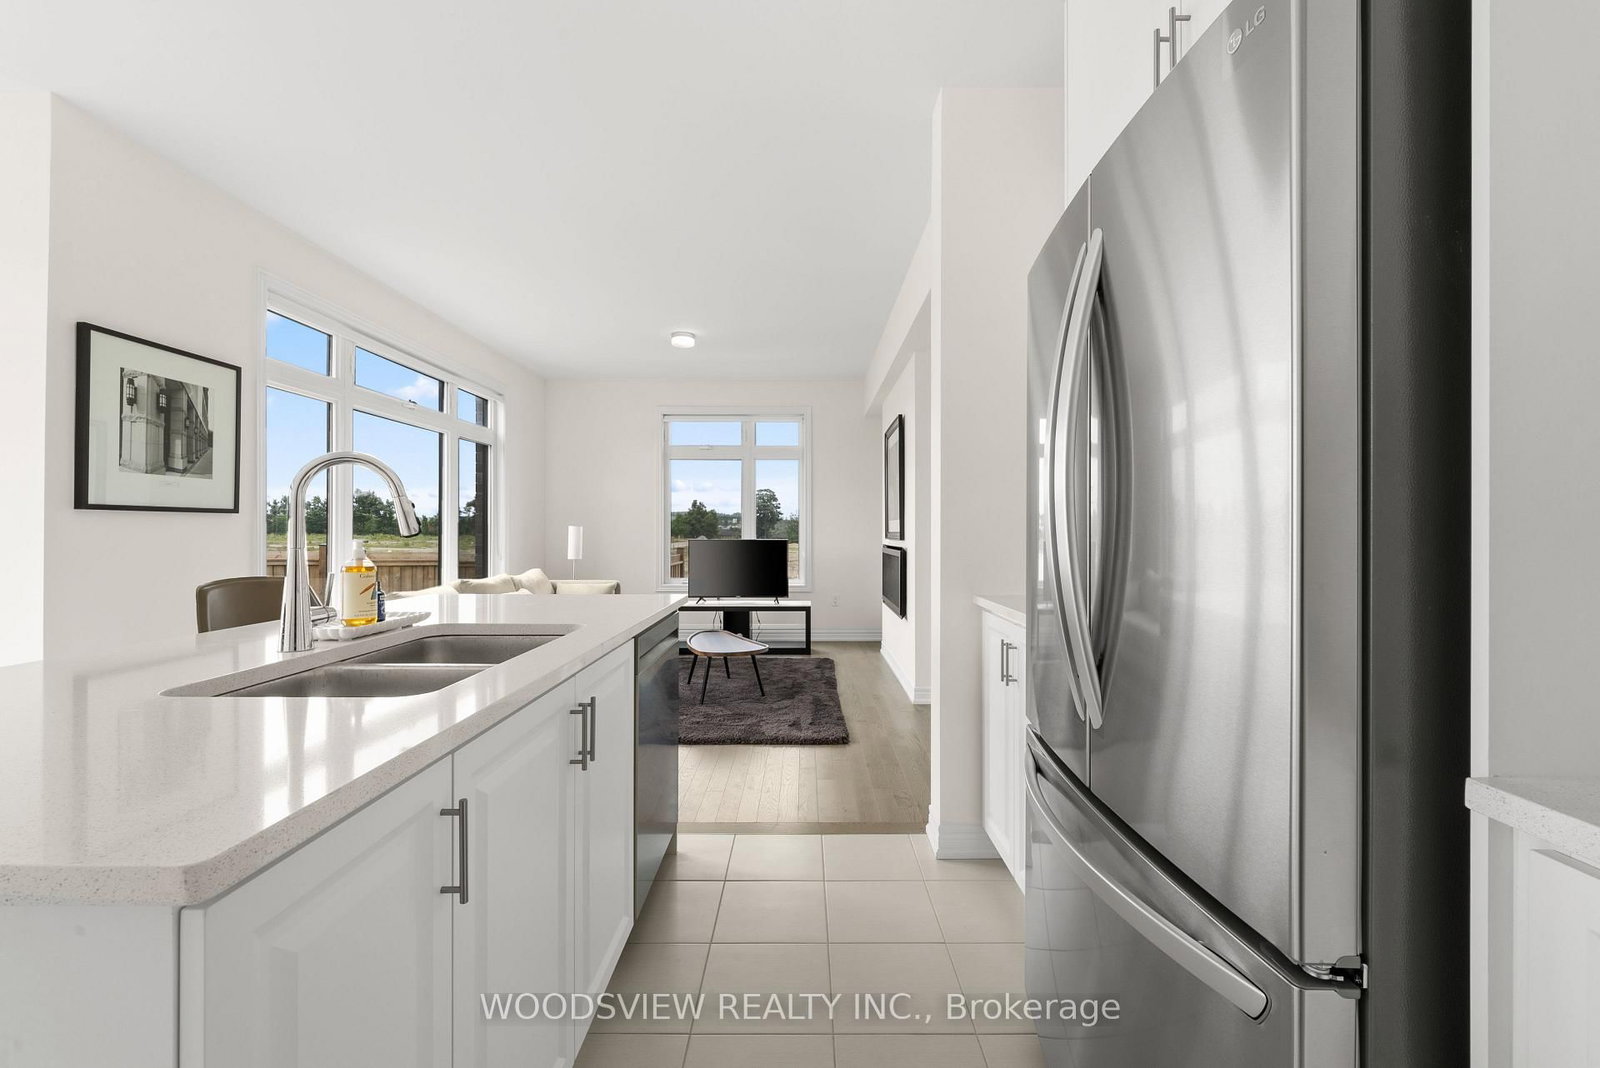
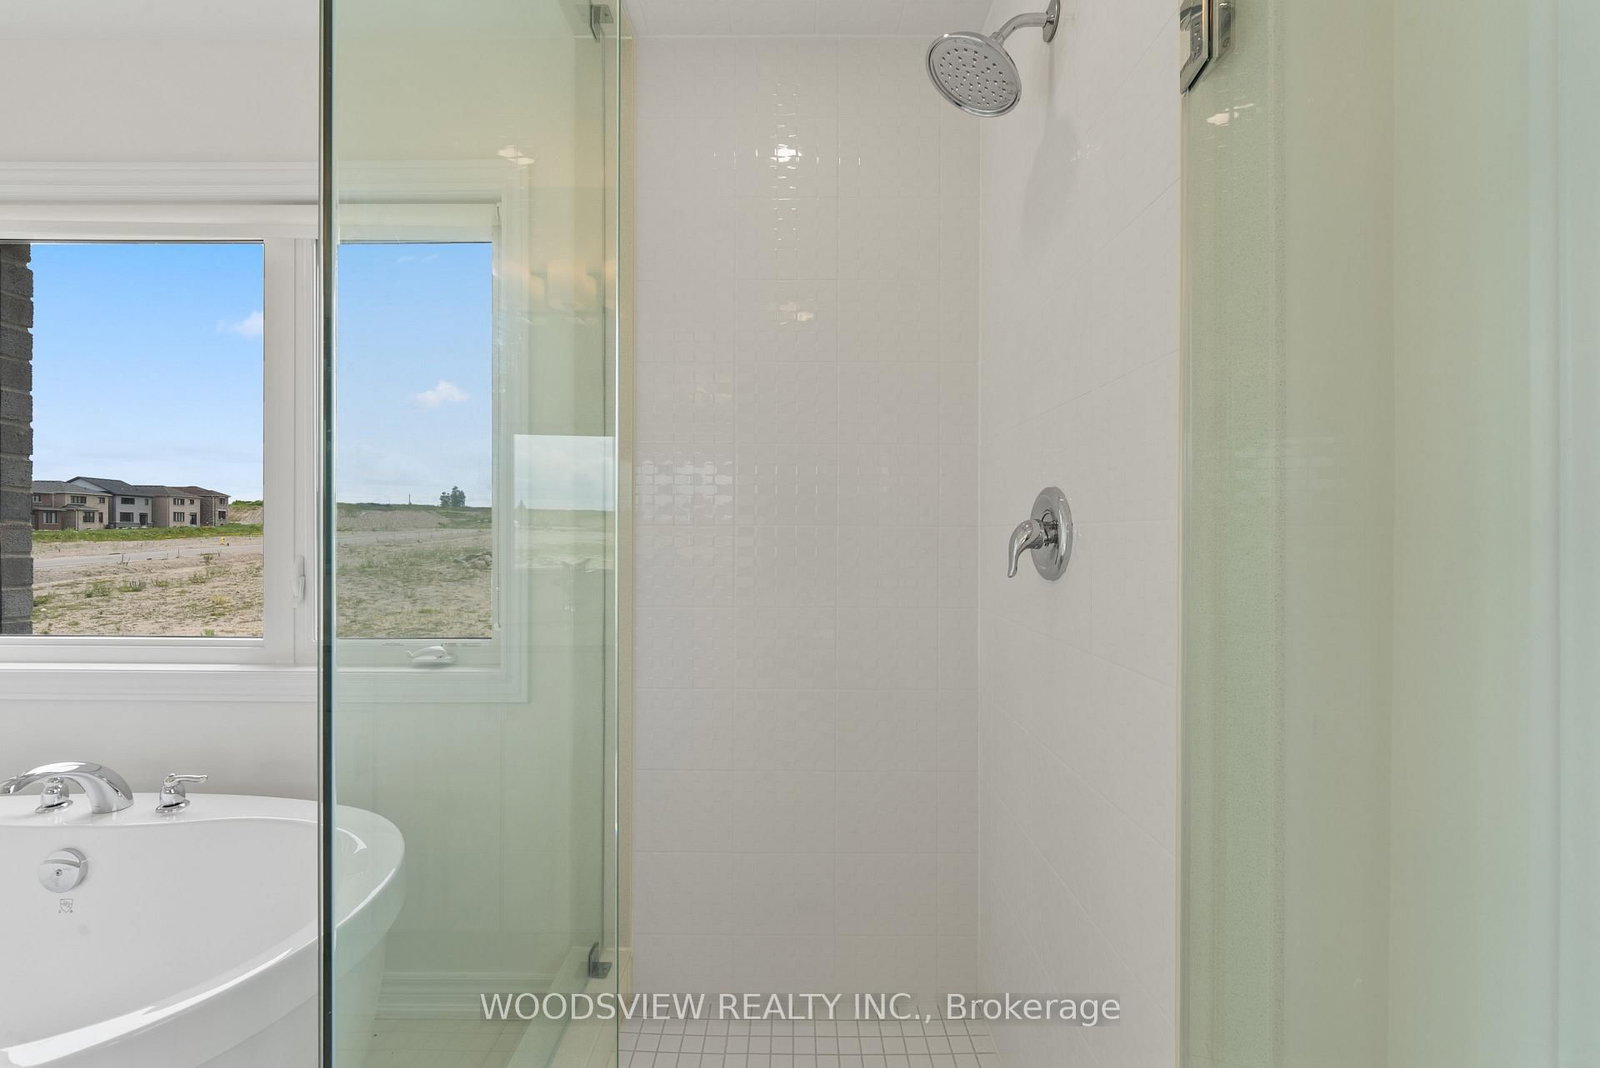
Welcome to 91 Thicketwood Avenue, a brand new, never lived in home offering the perfect blend of style, functionality, and exceptional value. Set on a premium corner pie shaped lot that widens at the rear, this turnkey home offers extra outdoor space and standout curb appeal in Sorbara's sought after Everwell community. The striking all brick and stone exterior, oversized black trimmed windows, modern front entry, double wide driveway, and two car garage create an impressive first impression. Inside, you'll find a bright open concept layout featuring a contemporary white kitchen with stainless steel appliances, a large centre island, ample cabinetry, and a breakfast area with a walkout to the backyard. The spacious great room is anchored by a sleek gas fireplace, while the separate dining room is perfect for family dinners and entertaining. Hardwood flooring and matching hardwood stairs add warmth and elegance throughout the main level, while the mudroom and laundry room with inside garage access provide everyday convenience. Upstairs offers four generous bedrooms, including a luxurious primary retreat with a walk in closet and spa inspired 5 piece ensuite featuring a freestanding soaker tub, glass walk in shower, and double vanity. The unspoiled basement provides endless possibilities for future living space, while large upgraded windows with light filtering roller shades fill the home with natural light. Outside, the expansive pie shaped backyard is a blank canvas ready to become your dream outdoor retreat. Ideally located just minutes from schools, parks, shopping, restaurants, beaches, golf courses, ski hills, scenic trails, Friday Harbour Resort, Barrie South GO Station, and major commuter routes. A rare opportunity to own a premium, move in ready home on one of the community's most desirable lots without the wait for new construction.

Listed by WOODSVIEW REALTY INC.

  • MLS #

    S13529548

  • Sq. Ft

    2000-2500

  • Sq. Ft. Source

    MLS

  • Lot Irregularities

    Y

  • Year Built

    New

  • Pool

    None

  • Drive

    Pvt Double, Inside Entry

  • Garage

    Attached, 2 spaces

  • Total Parking

    4

  • Family Room

    Y

  • Den

    Y

  • Exterior

    Brick

  • Fireplace

    Y

  • Roof

    Asphalt Shingle

  • Foundation

    Poured Concrete

  • Elevator

    n/a

  • Water View

    n/a

  • Laundry Level

    Main

  • Heat

    Forced Air

  • A/C

    Central Air

  • Water

    Municipal

  • Water Supply

    n/a

  • Sewers

    Sewers

  • Central Vac

    N

  • Foyer

    1.73 x 2.95 ft Main level

  • Kitchen

    3.56 x 3.99 ft Main level

  • Breakfast

    3.56 x 1.52 ft Main level

    Walk-Out

  • Dining

    6.55 x 3.66 ft Main level

  • Great Rm

    4.44 x 3.99 ft Main level

    Fireplace

  • Laundry

    1.73 x 3.12 ft Main level

  • Primary

    5.05 x 4.01 ft 2nd level

    5 Pc Ensuite, W/I Closet

  • 2nd Br

    3.3 x 4.01 ft 2nd level

  • 3rd Br

    4.17 x 4.5 ft 2nd level

  • 4th Br

    3.07 x 3.63 ft 2nd level

  • MLS #

    S13529548

  • Sq. Ft

    2000-2500

  • Sq. Ft. Source

    MLS

  • Lot Irregularities

    Y

  • Year Built

    New

  • Pool

    None

  • Drive

    Pvt Double, Inside Entry

  • Garage

    Attached, 2 spaces

  • Total Parking

    4

  • Family Room

    Y

  • Den

    Y

  • Exterior

    Brick

  • Fireplace

    Y

  • Roof

    Asphalt Shingle

  • Foundation

    Poured Concrete

  • Elevator

    n/a

  • Water View

    n/a

  • Laundry Level

    Main

  • Heat

    Forced Air

  • A/C

    Central Air

  • Water

    Municipal

  • Water Supply

    n/a

  • Sewers

    Sewers

  • Central Vac

    N

  • Foyer

    1.73 x 2.95 ft Main level

  • Kitchen

    3.56 x 3.99 ft Main level

  • Breakfast

    3.56 x 1.52 ft Main level

    Walk-Out

  • Dining

    6.55 x 3.66 ft Main level

  • Great Rm

    4.44 x 3.99 ft Main level

    Fireplace

  • Laundry

    1.73 x 3.12 ft Main level

  • Primary

    5.05 x 4.01 ft 2nd level

    5 Pc Ensuite, W/I Closet

  • 2nd Br

    3.3 x 4.01 ft 2nd level

  • 3rd Br

    4.17 x 4.5 ft 2nd level

  • 4th Br

    3.07 x 3.63 ft 2nd level

Thinking of Selling?

Find Out Your Home’s Value in Today’s Market!

No Email or Signup is required to view your home estimate.

estimate your home value

Contact Manoj Kukreja

Sales Representative,
Century 21 People’s Choice Realty Inc.,
Brokerage
(647) 576 - 2100

Manoj profile avatar

Property History

Property history for 91 Thicketwood Avenue, Barrie

This property has been sold 6 times before. Create your free account to explore sold prices, detailed property history, and more insider data.

Sign In / Register

Inventory Graph

10 9 8 7 6 5 4 3 2 1 0 8 Months of inventory SELLER'S Market BALANCED Market BUYER'S Market

Mortgage Calculator

This data is for informational purposes only.

Mortgage Payment per month

Principal Amount

Interest

Total Payable

Amortization

Amortization

Closing Cost Calculator

This data is for informational purposes only.

Closing Cost Total for this property

Total Cash flow for purchasing this property

Down Payment(%)*
Additional information

Provincial Land Transfer Tax

Ontario Land Transfer Tax Rebate

Toronto Land Transfer Tax

Toronto Land Transfer Tax Rebate

PST on CMHC Insurance Premium

Lawyer Fees

$2,825

Government Registration Fee's

$164

Title Insurance

Closing Cost Total

Total Cash flow for purchasing this property

Provincial Land Transfer Tax

Ontario Land Transfer Tax Rebate

Toronto Land Transfer Tax

Toronto Land Transfer Tax Rebate

PST on CMHC Insurance Premium

Lawyer Fees

$2,825

Government Registarion Fee's

$164

Title Insurance

Down Payment(%)*

* A down payment of less than 20% is permitted only for first-time home buyers purchasing their principal residence. The minimum down payment required is 5% for the portion of the purchase price up to $500,000, and 10% for the portion between $500,000 and $1,500,000. For properties priced over $1,500,000, a minimum down payment of 20% is required.

Thinking of Selling?

Find Out Your Home’s Value in Today’s Market!

No Email or Signup is required to view your home estimate.

estimate your home value

Contact Manoj Kukreja

Sales Representative, Century 21 People’s Choice Realty Inc., Brokerage
(647) 576 - 2100

Manoj profile avatar

Recent Sold Listings in Rural Barrie Southeast, Barrie

Popular Cities